Buying Guide
Steel Emergency Exit Doors: Specification, Hardware and Compliance Guide
21 September 2026
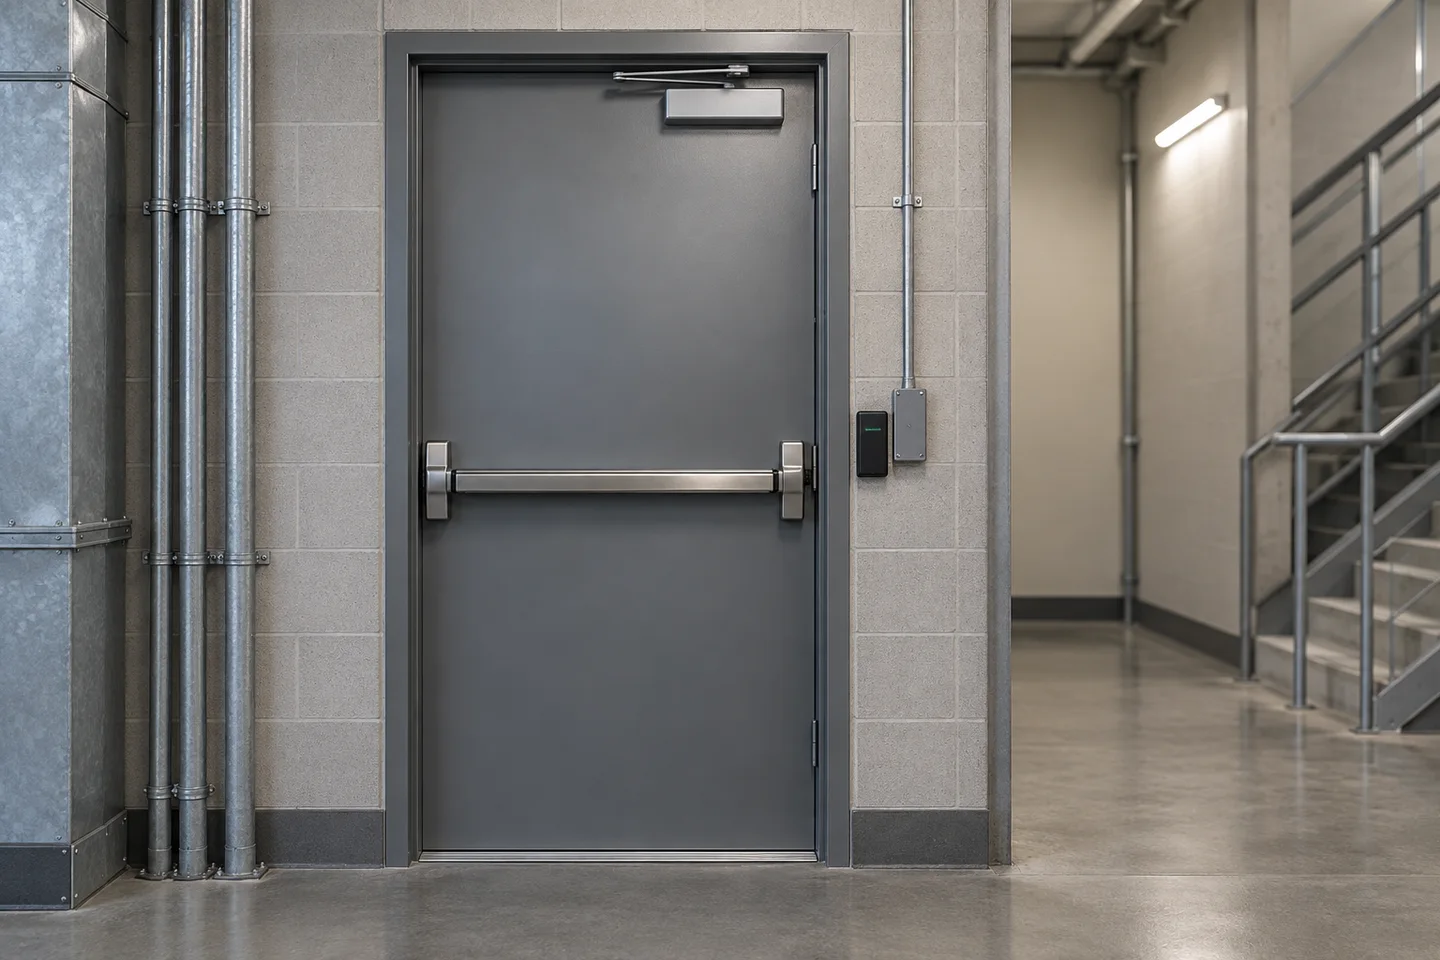
A project checklist for coordinating steel exit doors, panic hardware, fire requirements, access control and site acceptance.
Steel emergency exit doors are life-safety openings, not simply heavy steel leaves with an exit sign. Their performance depends on the complete opening: leaf, frame, anchors, hinges, latch, exit device, closer, seals, glazing, access-control interfaces and installation. Project teams should specify and approve the doorset as a coordinated system.
Separate Egress, Fire and Security Requirements
An emergency exit door provides a compliant path of escape. A fire-rated door also limits fire or smoke for a stated classification when supplied and installed within the tested scope. A security door resists unauthorised entry. One opening may need all three functions, but evidence for one does not automatically prove the others.
- Identify the governing building, fire and accessibility codes for the project location
- Record the required direction of escape, clear opening, occupancy and operating force
- State whether a fire or smoke rating is required and identify the approved evidence
- Define the external security requirement without restricting emergency egress
Specify the Complete Steel Doorset
The schedule should define leaf and frame construction, dimensions, handing, wall type, anchors, threshold, finish and exposure. Confirm whether the opening is internal, external or in a corrosive environment. Any change to size, glazing, louvres, reinforcement or hardware may affect the approved configuration and must be reviewed before production.
Coordinate Exit Hardware
- Select panic or emergency exit hardware appropriate to the occupancy and local code
- Confirm device type, projection, latch points and compatibility with the door reinforcement
- Coordinate the closer so the door closes and latches without exceeding permitted opening force
- Protect hinges and exposed fixings against tampering where external security is required
- Define dogging, alarms or monitored status only where permitted by the project authority
Integrate Access Control Without Blocking Escape
Card readers, electric strikes, electromagnetic locks, door contacts and building-management signals require a written cause-and-effect schedule. The egress side must remain compliant during normal operation, power loss, fire alarm and system fault. Confirm power supplies, cable routes, interfaces, release logic and commissioning responsibility before the doors are manufactured.
Verify Fire-Rating Evidence Carefully
If the opening is fire-rated, compare the proposed doorset with the tested or assessed specimen. Check leaf and frame construction, maximum dimensions, hardware, glazing, seals, wall construction and installation method. Product labels and documents should be traceable to the supplied opening. Final acceptance remains subject to the local authority and project fire consultant.
Plan Finish and Corrosion Protection
Internal dry areas, exposed service yards and coastal locations require different surface preparation and coating systems. State the environment, colour, gloss, touch-up method and acceptance standard. Drainage, thresholds, canopies and interfaces around the frame may be as important as the coating itself for external durability.
Inspect Before Shipment and on Site
- Confirm approved drawings, door marks, quantities and handing
- Function-test exit devices, latches, closers and electrical interfaces
- Check dimensions, gaps, alignment, finish and label traceability
- Protect hardware during packing and keep each opening's components together
- On site, verify anchors, clearances, closing and latching after final adjustment
Prepare a Handover Record
The handover pack should contain the approved schedule, drawings, relevant test or assessment documents, product identification, inspection results, wiring information, maintenance instructions and spare-parts list. Facility teams also need a periodic inspection plan so blocked exits, damaged hardware or altered access-control logic are detected after occupancy.
FAQ
Can a standard steel security door be used as an emergency exit? Only when the complete opening, hardware, dimensions, operation and evidence meet the applicable egress requirements. Material alone does not establish compliance.
Does every steel emergency exit door need a fire rating? No. The fire strategy and location determine whether a rating is required. Egress and fire performance are related but separate requirements.