Buying Guide
Commercial Security Door Specification Checklist for Buildings
30 September 2026
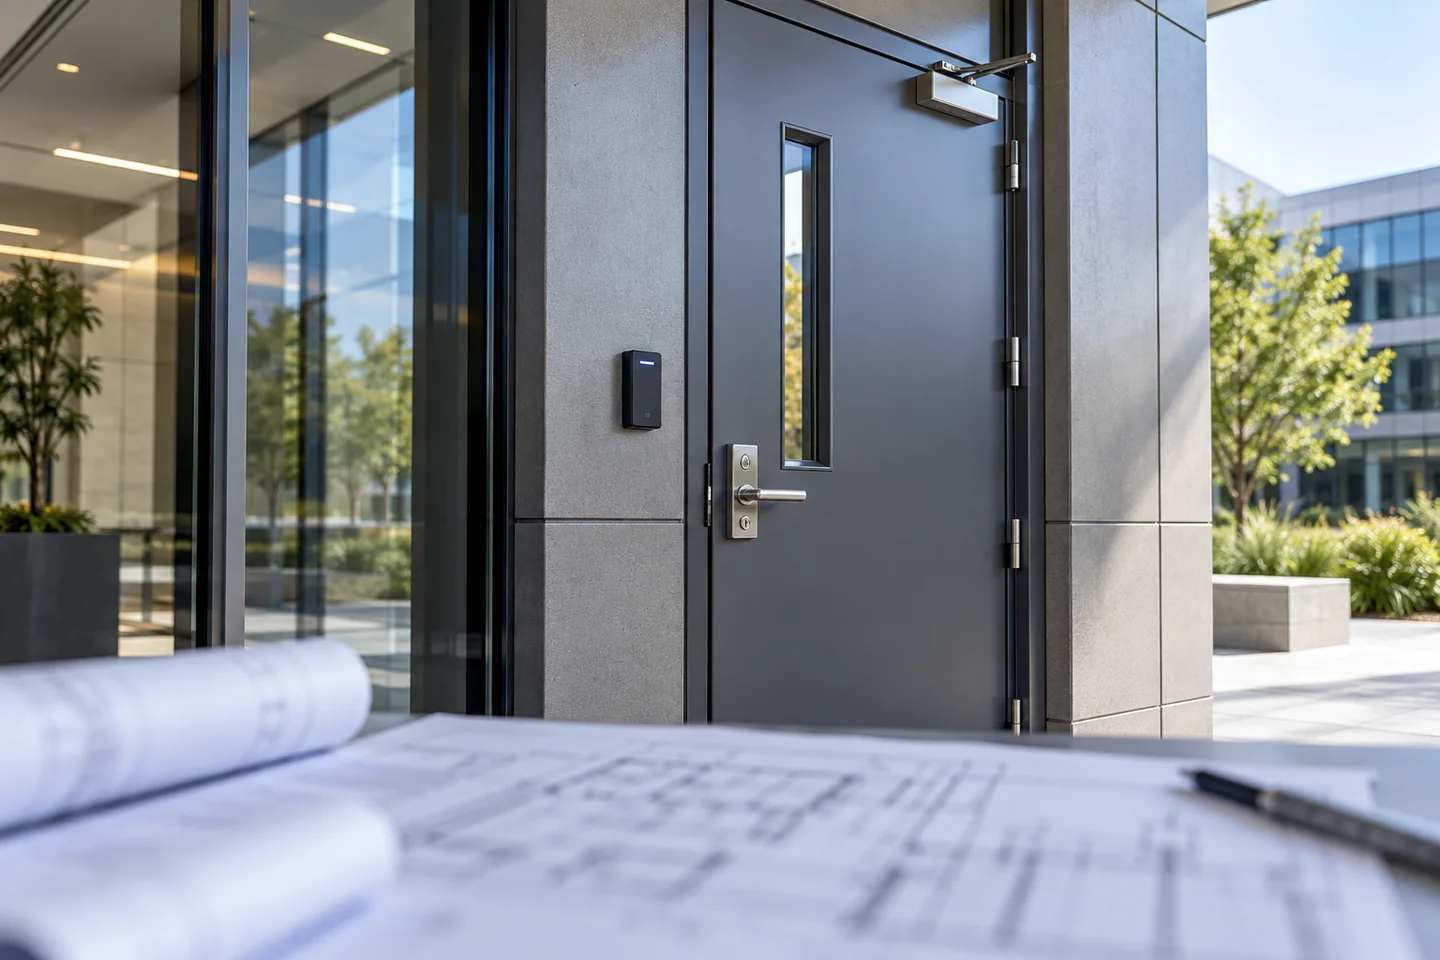
Turn a building security strategy into coordinated door schedules, tested assemblies and inspectable site requirements.
Commercial security doors should be specified from the building risk strategy, not selected as isolated products. The opening must coordinate structure, resistance level, fire and egress duties, hardware, access control, daily traffic, accessibility and maintenance.
Build a Complete Door Schedule
- Give every opening a unique mark, location and room relationship
- Record leaf and frame size, handing, wall type, threshold and exposure
- Define security, fire, smoke, acoustic and weather requirements separately
- List hardware, access-control points, finish and operational notes
Zone Risk Before Selecting Ratings
Public entrances, back-of-house routes, plant rooms, cash or data areas and external service doors face different threats. Define the attack scenario, delay objective and operational constraints for each zone. Apply performance ratings only where supported by the project's risk assessment and local requirements.
Verify the Complete Assembly
Compare proposed leaf, frame, anchors, locks, hinges, glazing and installation with the tested or assessed configuration. A certificate for one component does not establish the performance of the complete opening. Record permitted dimensions and variations before approval.
Coordinate Egress and Fire Safety
Security must not obstruct required escape. Confirm direction of travel, clear opening, operating force, panic hardware, closing and latching, fire-alarm release and accessibility. Where fire or smoke performance is required, coordinate seals, glazing, hardware and wall construction with the relevant evidence and authority.
Integrate Hardware and Access Control
- Prepare reinforcement for the exact lock, closer, exit device and hinges
- Define readers, electric locking, contacts, alarms and monitoring interfaces
- Document behaviour during power loss, fire alarm, network failure and override
- Keep cables protected and serviceable without weakening the door
Design for Traffic and Environment
High-cycle entrances need durable hinges, closers, latches and finishes. External or coastal openings also require appropriate corrosion protection, drainage and perimeter detailing. Confirm cleaning, impact and maintenance conditions rather than relying on a generic interior-door specification.
Control Production and Installation
Approve drawings and a reference sample, then inspect materials, dimensions, welding, finish, hardware and functional operation. On site, verify the opening, anchors, frame alignment, clearances, perimeter sealing, closing and latching. Protect labels and record every change.
Complete Handover
Provide approved schedules, drawings, evidence, inspection results, wiring, administrator credentials, maintenance instructions and spare-parts information. Facility teams need periodic inspections for damage, altered access logic, blocked exits and worn hardware.
FAQ
Are all commercial security doors fire-rated? No. Fire rating depends on the fire strategy and opening location. Security, fire and egress are separate requirements that may coexist.
What should be approved before manufacture? Approve the complete opening schedule, drawings, performance evidence, hardware and electrical matrix, finishes, sample, inspection plan and change-control process.